Corporate Offices
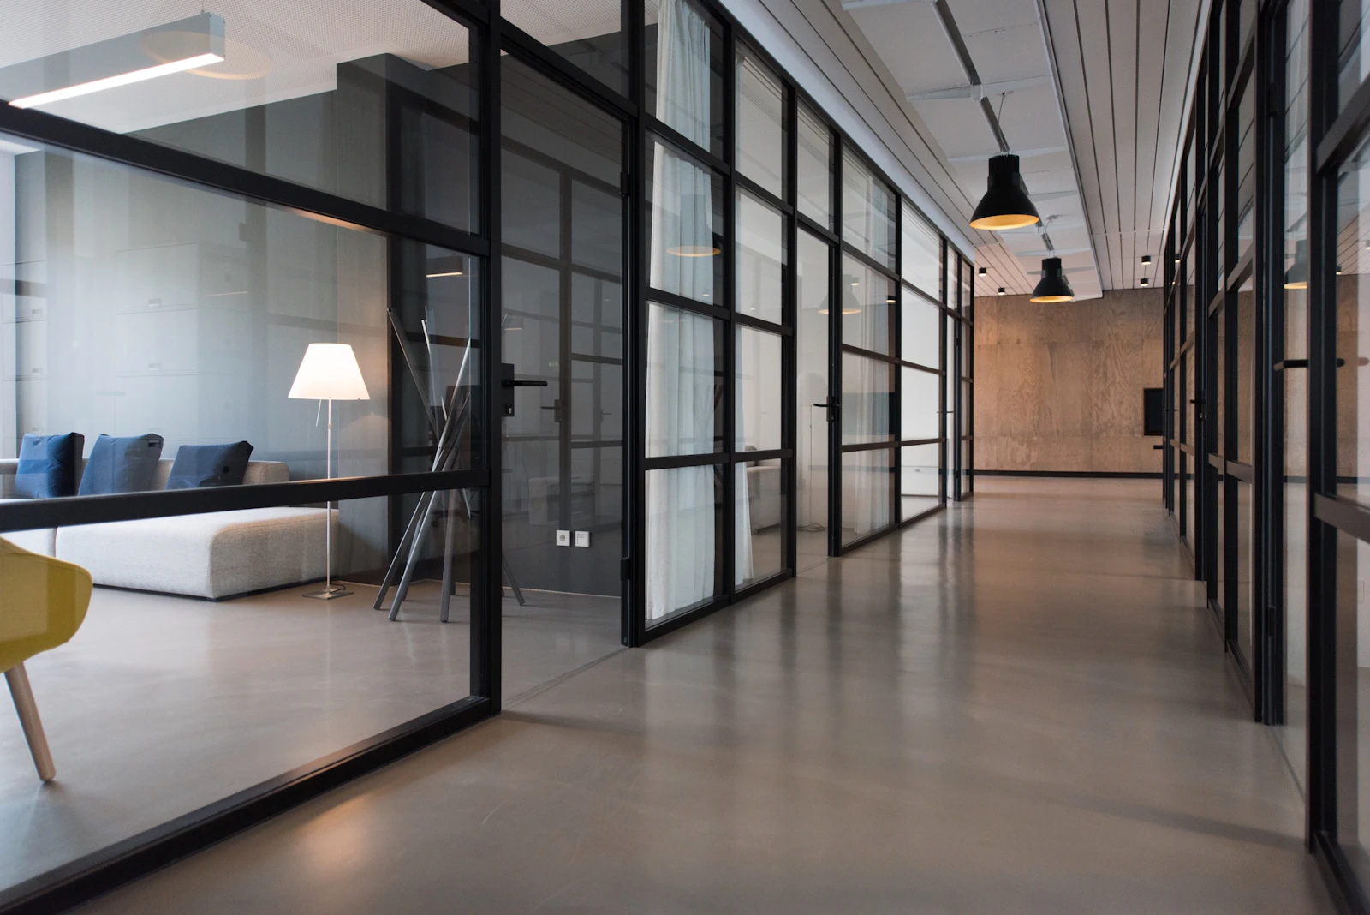
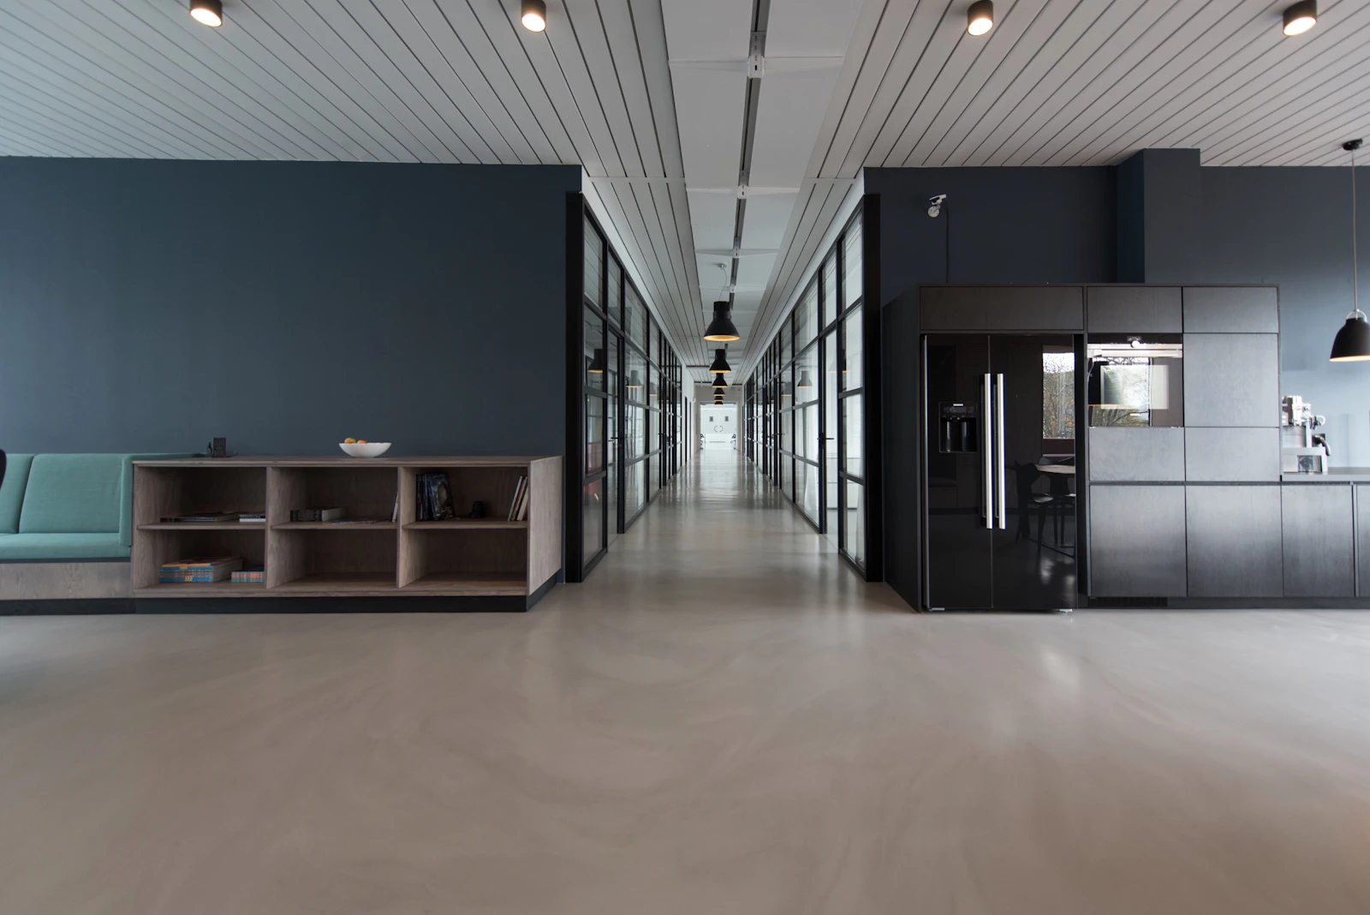
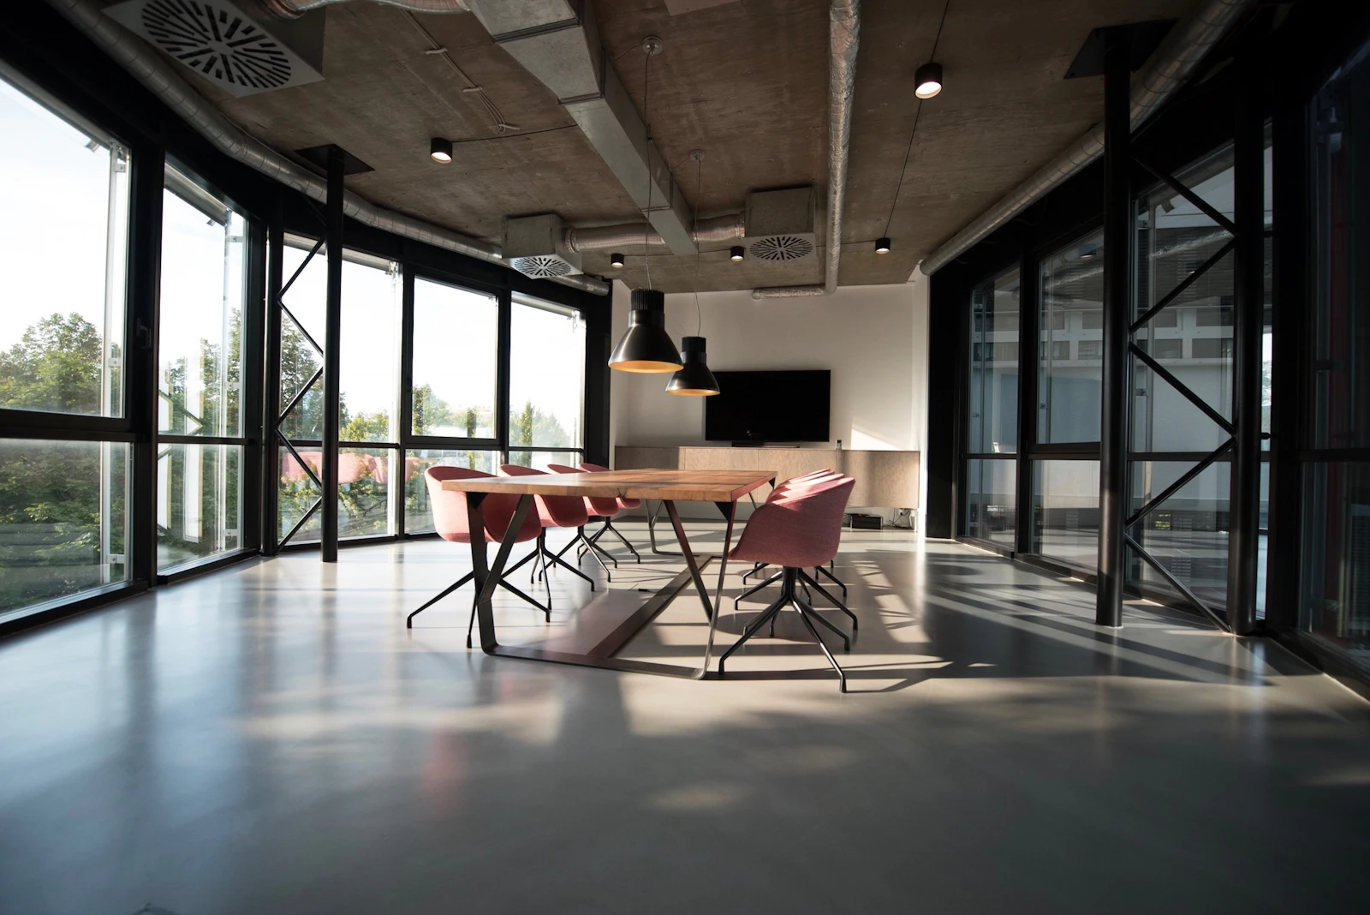
Open-plan floors, private offices, boardrooms, breakout areas and reception — planned for headcount today and growth next year.
Commercial Spaces
Offices, stores, showrooms and clinics fitted out around your brand, your headcount and your trading hours — phased so you keep operating.
Kenya Practice
Designing across the country
Free Site Visit
Anywhere in Nairobi
3D Visuals
See it before you build it
Workmanship Guarantee
On all installations
Fit-out
Out-of-hours works available
The discipline
A commercial interior is measured differently to a home. Does it help you recruit? Does it hold up to a hundred people a day? Does the customer understand the brand before anyone greets them? Does it still look right in year three?
We plan density and circulation properly, specify contract-grade finishes, coordinate with landlord requirements and building management, and phase the programme so your team keeps working while the floor is transformed around them.
Sectors
Each sector carries its own durability, compliance and customer-flow requirements.
Open-plan floors, private offices, boardrooms, breakout areas and reception — planned for headcount today and growth next year.
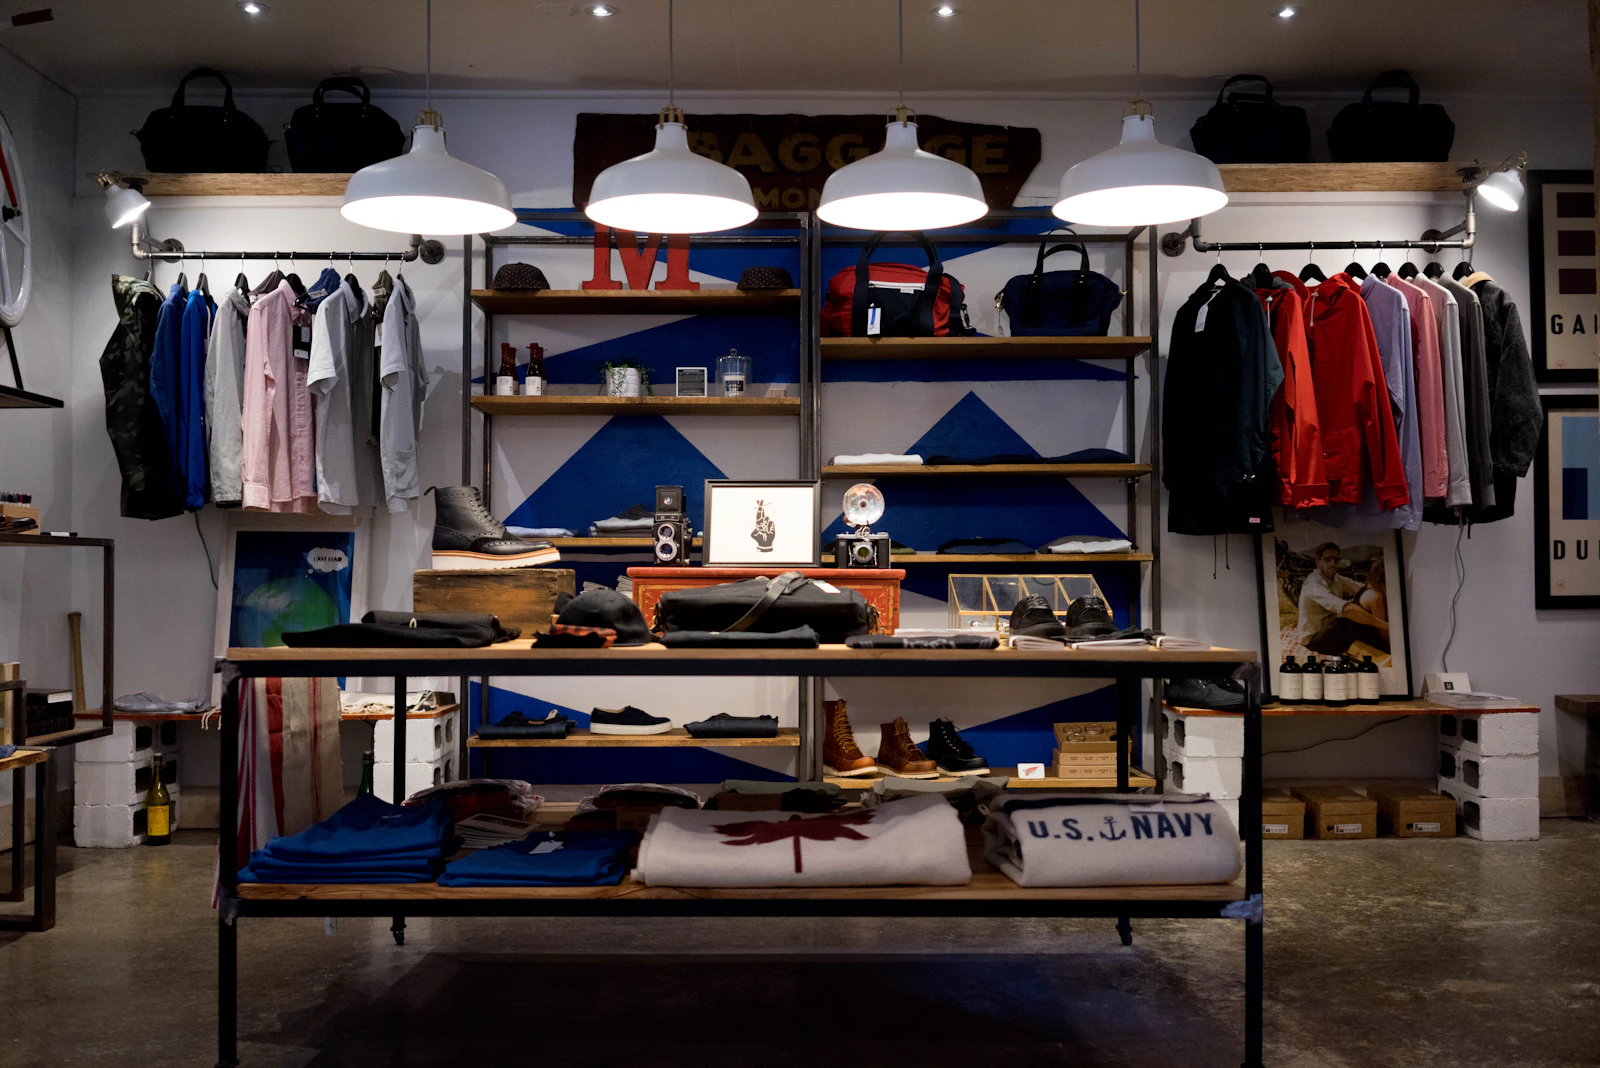
Shopfronts, display systems, customer journeys, fitting rooms and till counters designed to move people past the right products.
Reception, waiting, consultation and treatment areas with hygienic, wipe-clean specifications and genuine acoustic privacy.
Banking halls, teller lines, queue management, secure zones and customer service pods that balance security with welcome.
Flexible floor plates, phone booths, meeting rooms and shared kitchens engineered for constant reconfiguration.
The twenty seconds that shape a client’s opinion — desk, backdrop, lighting, seating and signage designed as one moment.
Scope of works
Delivered as a single package with one point of accountability.
Commercial gallery
Click any image to view it larger.
“Staff notice a workplace every day. Clients notice it once, for about twenty seconds. Both have to be designed for.
How it runs
Programmes are built backwards from your occupation date.
Headcount, growth plan, meeting-room demand, brand guidelines, lease conditions and the date you need to be operating.
Week 1
A test fit proving the space takes your numbers comfortably, with two or three planning options.
Week 1 – 2
Full design pack, finishes and 3D views, plus landlord and building-management approvals where the lease requires them.
Week 2 – 4
Itemised quotation with a phased programme, agreed working hours and access arrangements.
Week 4
Partitioning, ceilings, services, flooring and joinery sequenced by zone so occupied areas keep functioning.
Week 5 onwards
Zone-by-zone handover, as-built information, cleaning, and a snag list closed out within an agreed window.
Completion
Frequently Asked
Still have a question? Call +254 799 007 610 and speak to a designer directly.
Yes, and most of our commercial work is delivered exactly that way. We zone the floor, screen the works, and schedule noisy or dusty operations for evenings and weekends by agreement.
Start your project
Send us your floor plan and headcount. We will show you what the space can genuinely take and what the fit-out should cost.