Main Prayer Hall
Row setting-out, carpet specification with prayer line detailing, column treatment and lighting that supports concentration.
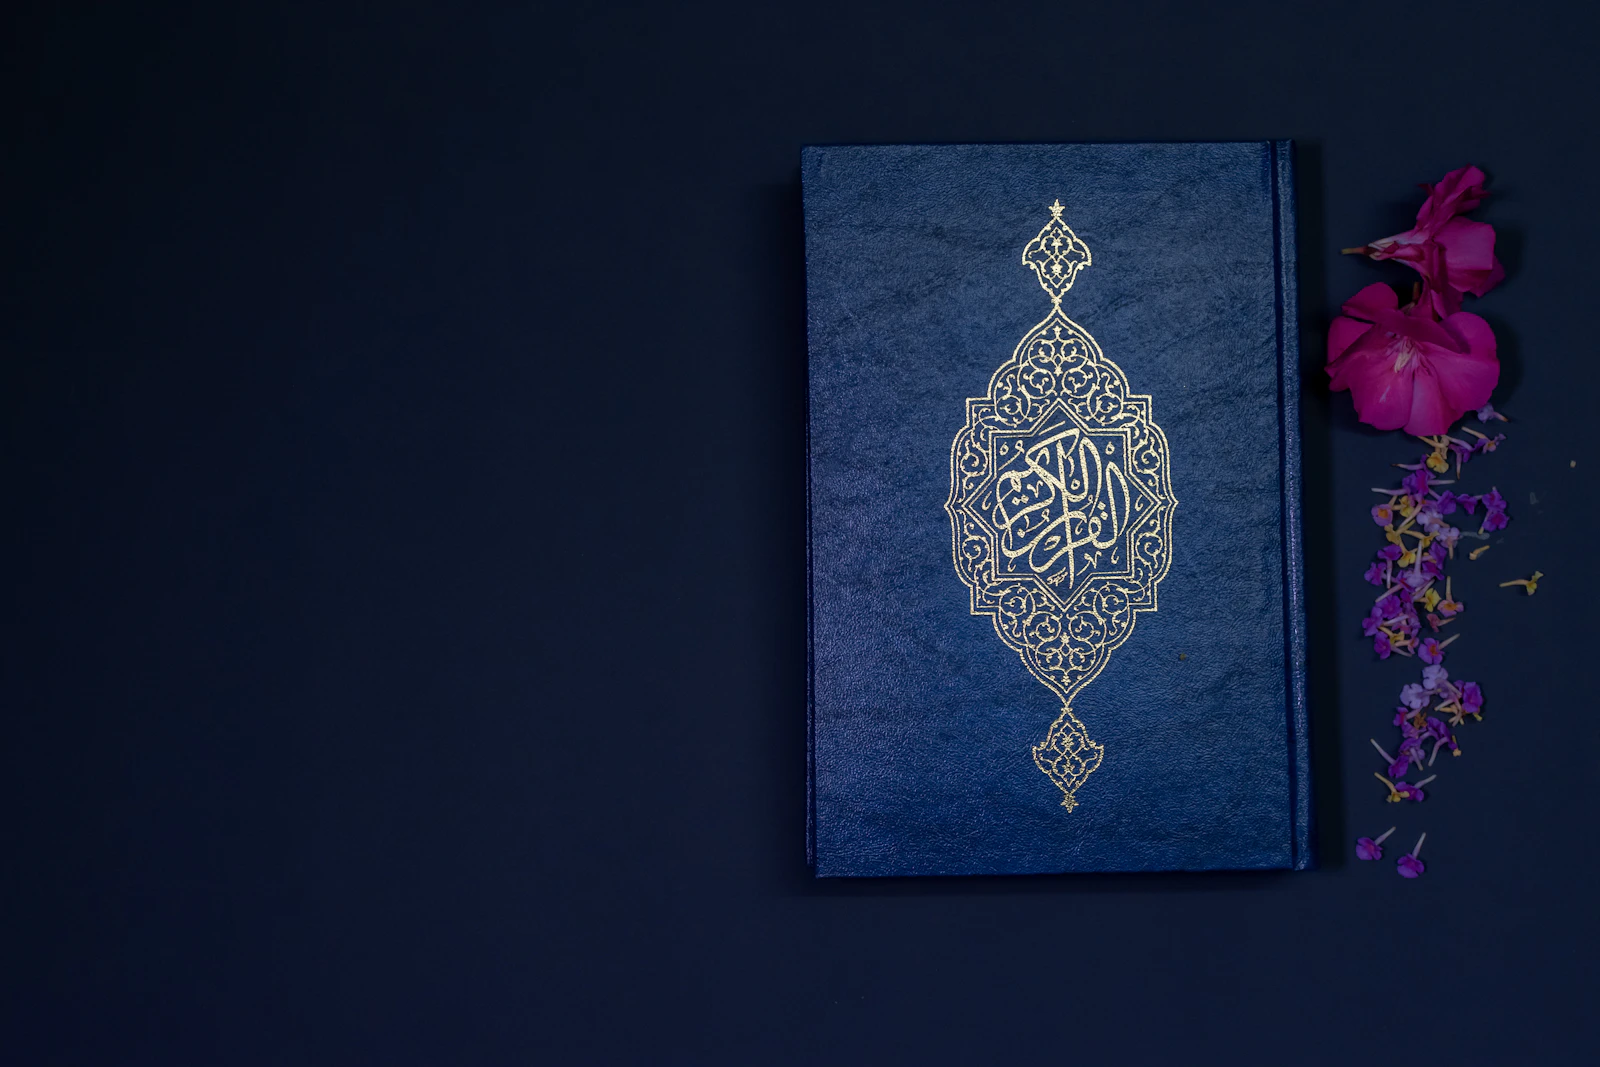
Mosques & Religious Spaces
Prayer halls, mihrabs, minbars, ablution areas and madrasa spaces designed with respect for tradition, acoustics and the movement of a full congregation.
Kenya Practice
Designing across the country
Free Site Visit
Anywhere in Nairobi
3D Visuals
See it before you build it
Workmanship Guarantee
On all installations

Qibla
Set out and verified on site
The discipline
A place of worship carries requirements no other building has. Qibla orientation must be exact. Rows must be clear and unobstructed. The imam must be heard at the back without amplification fighting the room. Wudhu areas must handle a rush of congregants and drain properly.
We work closely with mosque committees to balance these practical demands against the reverence the space deserves — traditional craft where it matters, and quiet, careful detailing everywhere else.
Elements
From a single mihrab to a complete masjid interior and façade.
Row setting-out, carpet specification with prayer line detailing, column treatment and lighting that supports concentration.
Focal joinery and plasterwork in traditional or contemporary interpretation, with calligraphy, arch profiles and inlay detail.
Dignified, well-ventilated spaces with clear sightlines or screening as the committee prefers, and independent access.
Wudhu benches, taps, drainage falls, non-slip surfaces and drying zones sized for peak Jumu’ah demand.
Chandeliers and concealed lighting combined with absorption and diffusion so the khutbah is clear in every row.
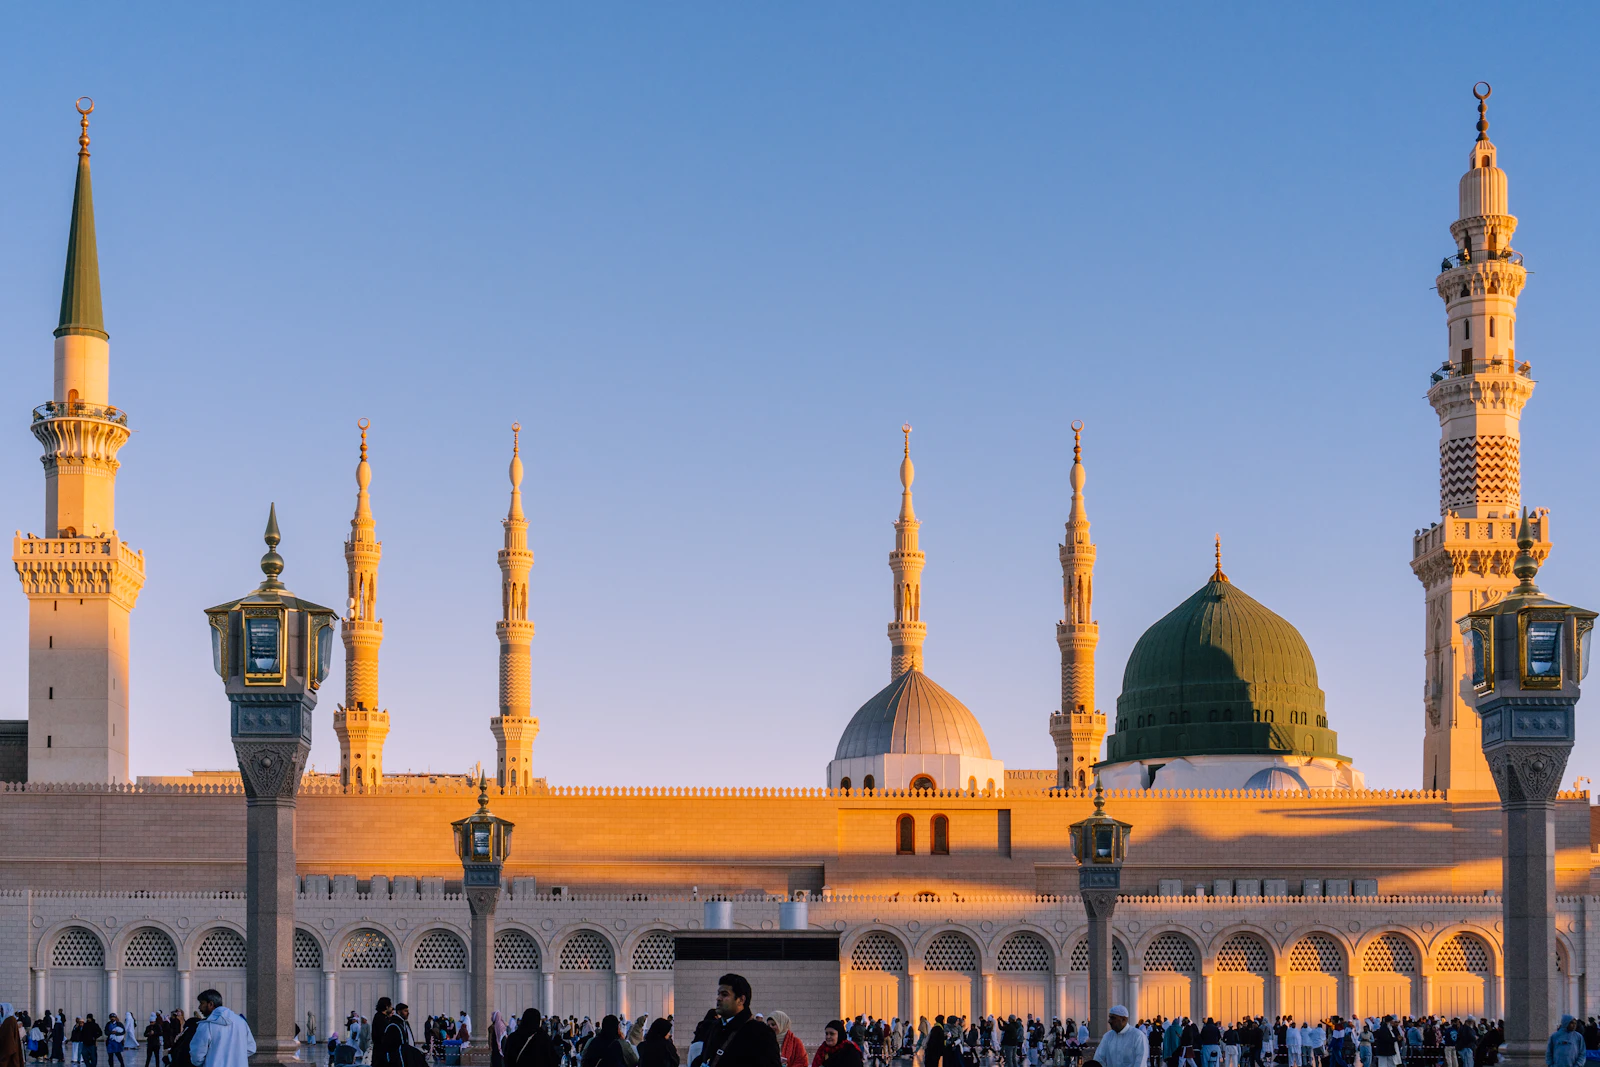
Exterior elevations, domes, minarets, arched arcades, entrance gates and signage that give the masjid presence in its neighbourhood.
Considerations
Practical requirements agreed before design begins.
Religious space gallery
Click any image to view it larger.
“The best detail in a prayer hall is the one nobody notices, because nothing is standing between the worshipper and the prayer.
How it runs
Programmed around prayer times, Ramadan and community fundraising cycles.
We meet the committee, understand the congregation size, the tradition observed and the budget position.
Initial meeting
Measured survey with qibla verified on site and row setting-out tested against real capacity.
Week 1
Mihrab, minbar, arch profiles, calligraphy and material palette presented to the committee for approval.
Week 2 – 4
Transparent costing that can be split into fundable phases as donations are raised.
Week 4
Joinery, plaster detail and calligraphy work produced in the workshop and inspected before installation.
Workshop
Works sequenced around the daily prayer schedule so the hall remains usable wherever possible.
On site
Frequently Asked
Still have a question? Call +254 799 007 610 and speak to a designer directly.
Almost always. We phase the work so at least one prayer area remains available, keep the site clean between prayers, and pause noisy operations during salah times.
Start your project
We will visit the masjid, take measurements and present a phased proposal your community can build toward.