Lobbies & Reception
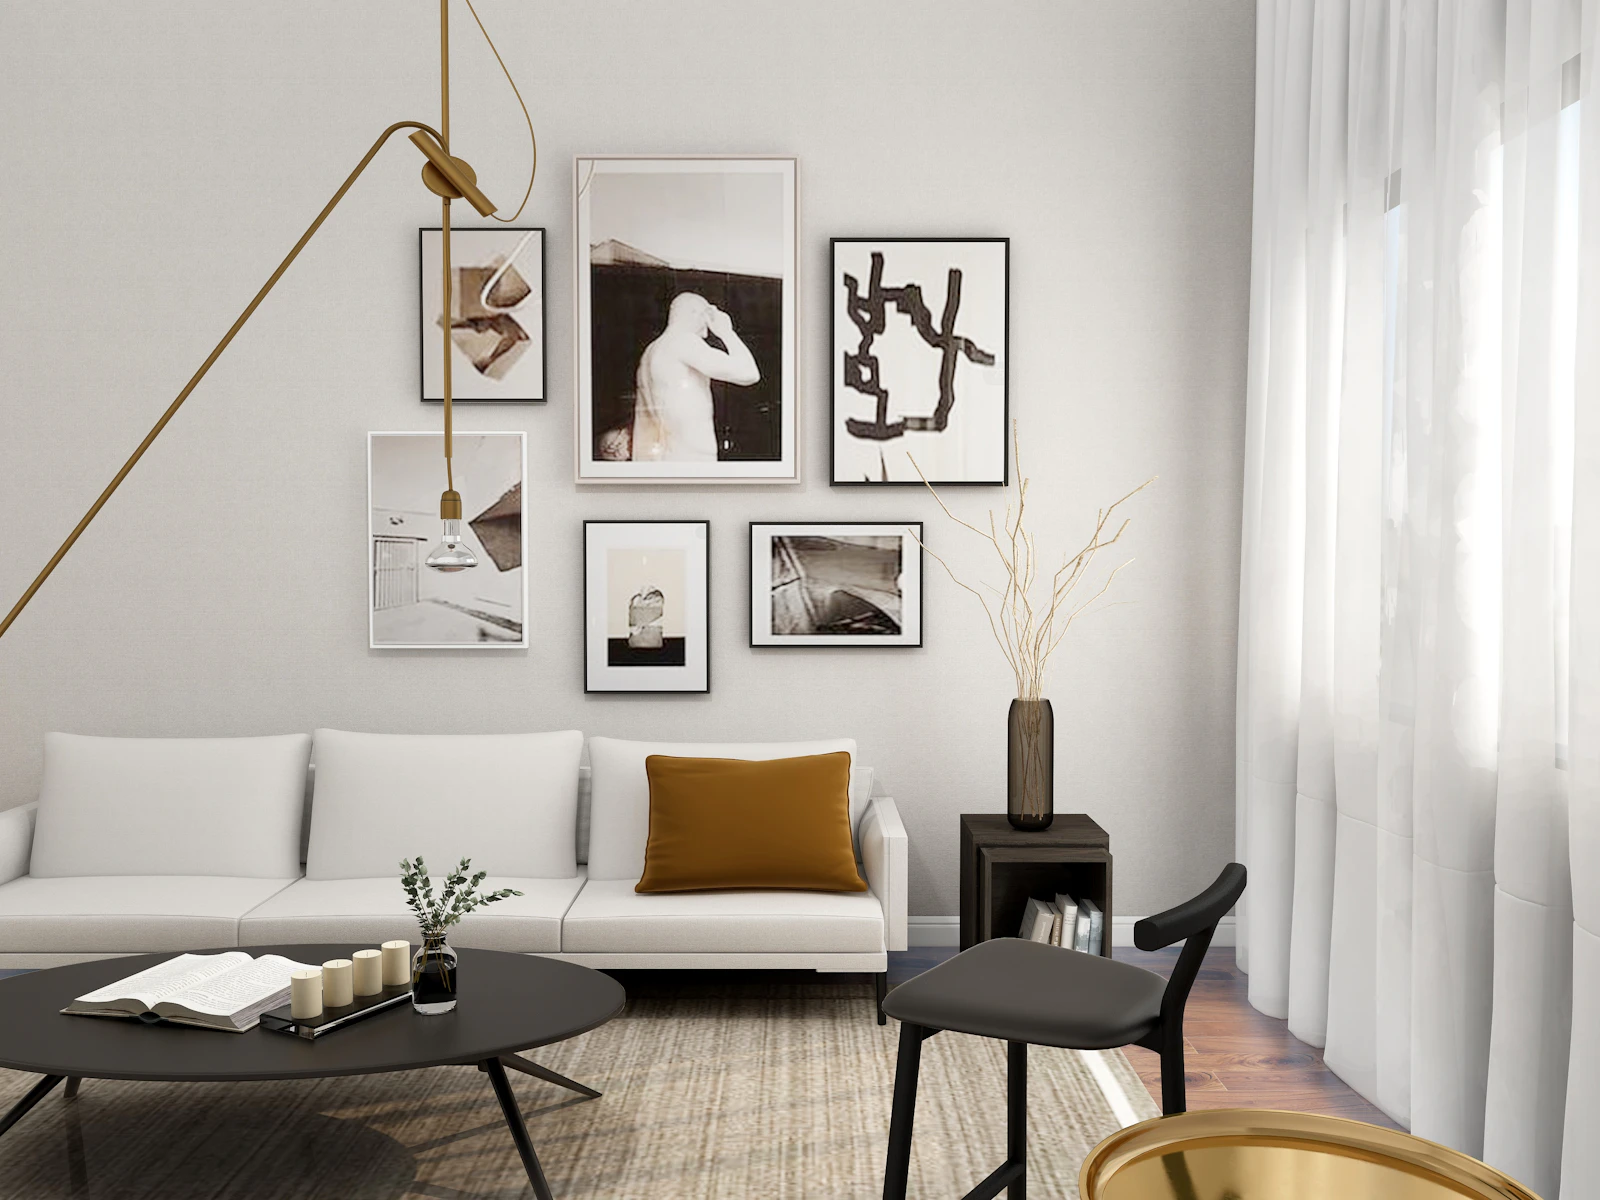
Arrival sequence, front desk, concierge, seating clusters and lighting that reads as welcoming at both midday and midnight.
Hotels & Hospitality
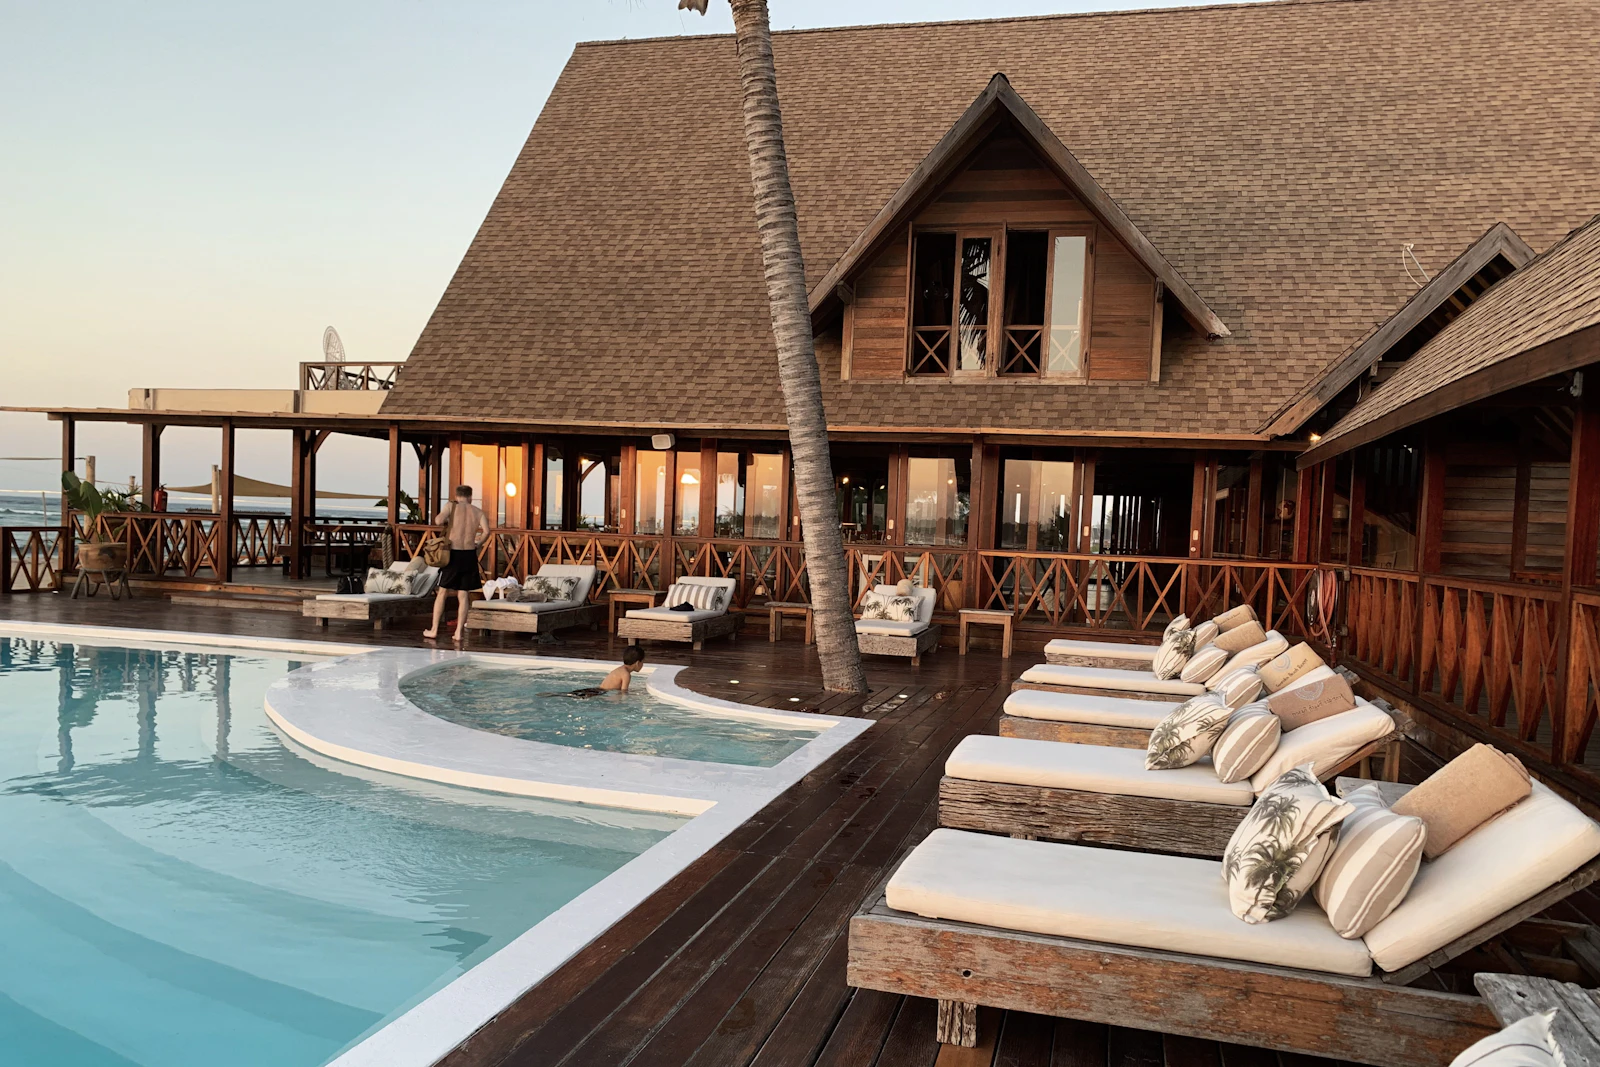
Lobbies, guest rooms, restaurants and lounges designed for hospitality-grade wear — without the institutional feel that comes with it.
Kenya Practice
Designing across the country
Free Site Visit
Anywhere in Nairobi
3D Visuals
See it before you build it
Workmanship Guarantee
On all installations
Hotels
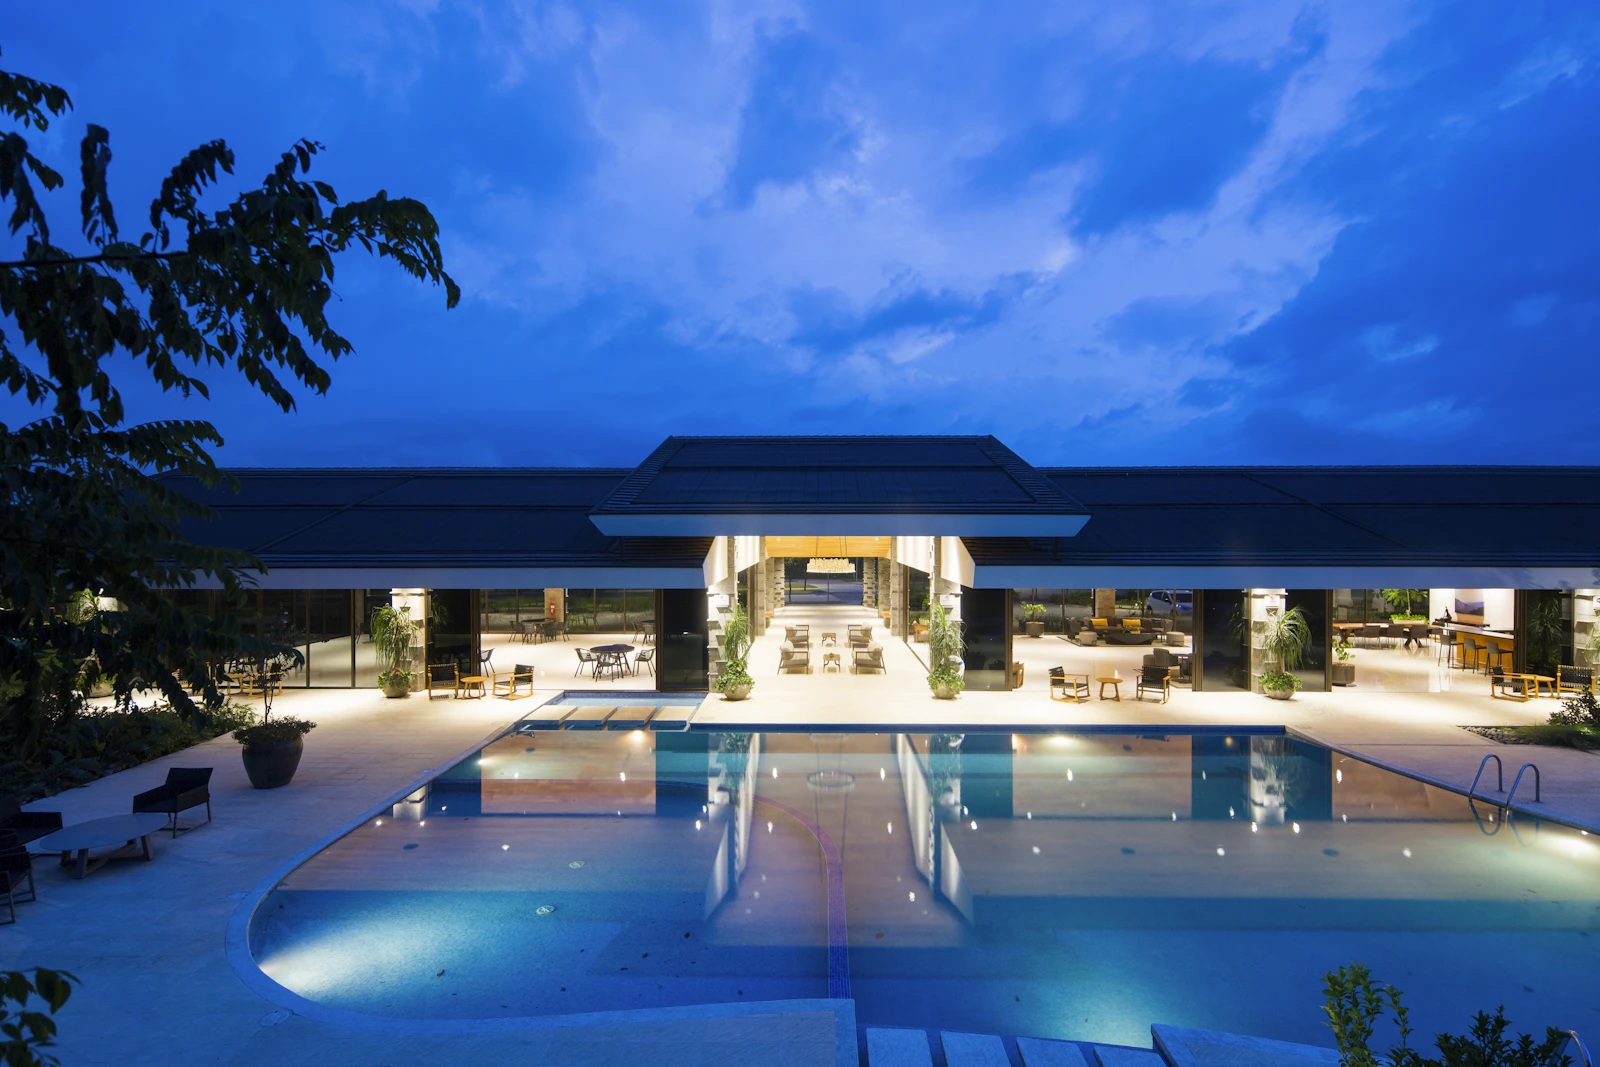
Designed for daily wear
The discipline
Every hospitality decision serves two people: the guest who wants a space that feels special, and the operator who has to clean it daily, repair it cheaply and keep it looking new through thousands of stays.
We design to both. That means genuinely warm, characterful spaces built from contract-grade materials, with maintenance access planned in, replaceable wear elements, and a specification your housekeeping team can actually keep on top of.
Spaces
Front of house and back of house, designed together.
Arrival sequence, front desk, concierge, seating clusters and lighting that reads as welcoming at both midday and midnight.
Bed walls, wardrobes, desks, luggage zones and lighting controls — prototyped and tested before being rolled out across a floor.
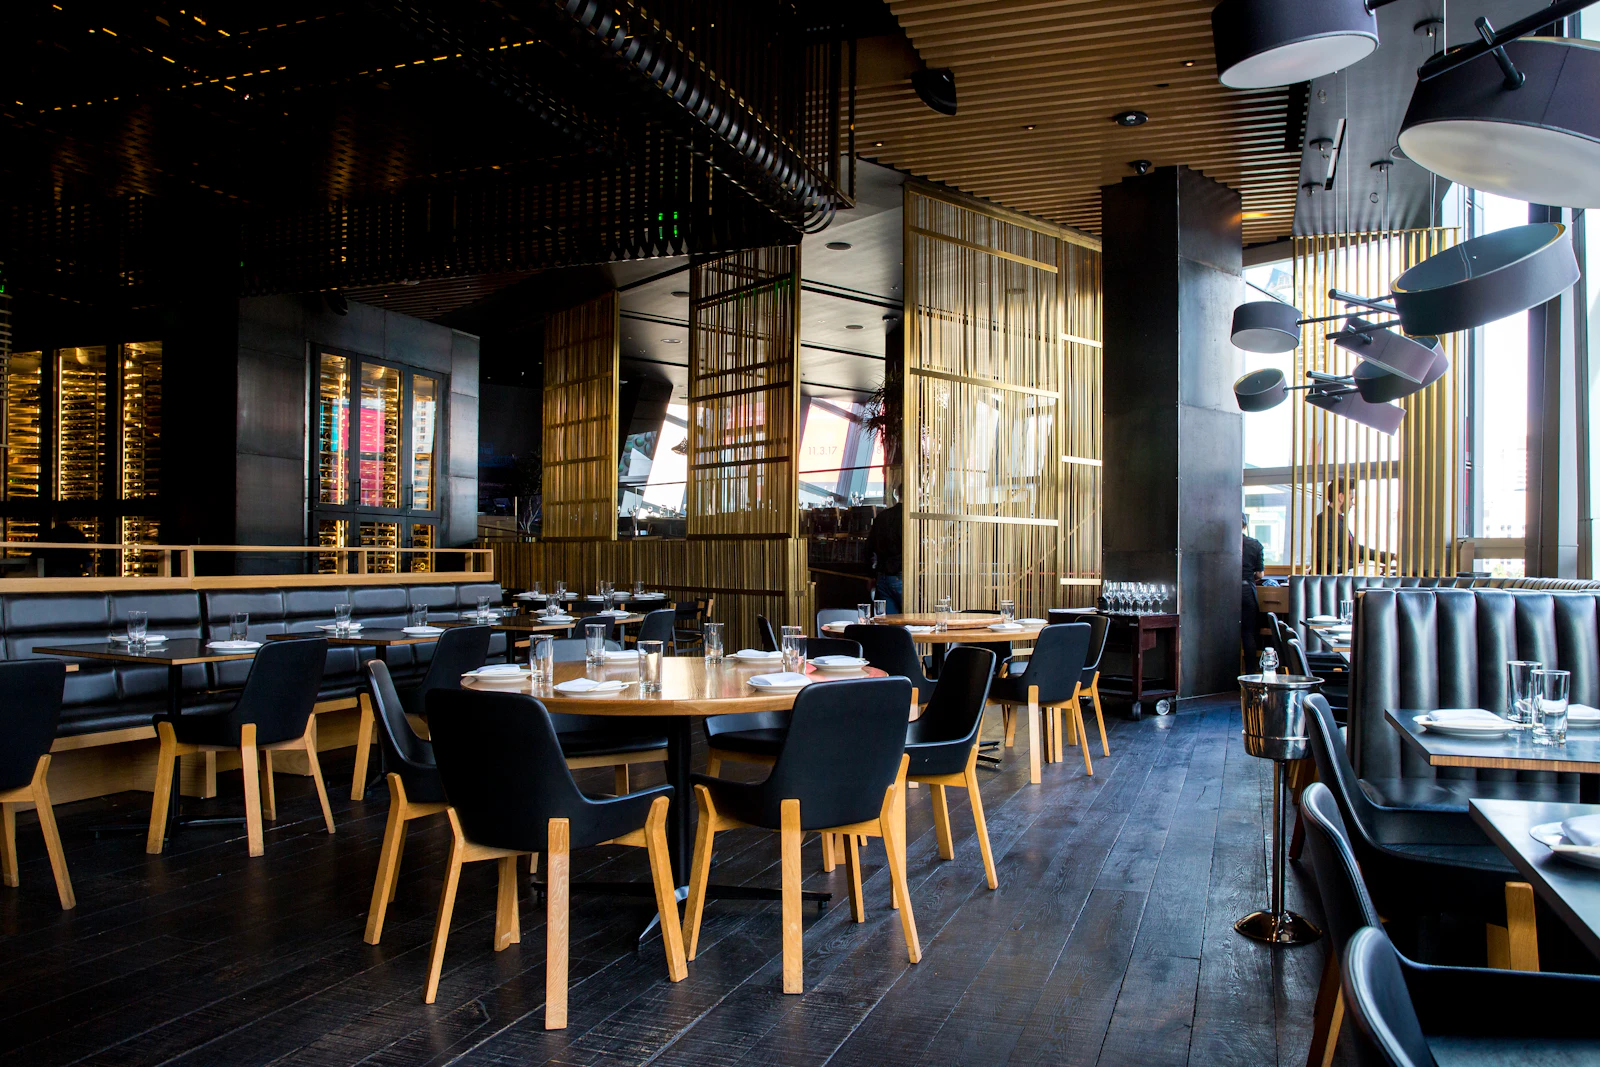
Covers planning, banquette and loose seating mixes, service routes, bar joinery and acoustics that let people hear each other.
Evening-led spaces with layered lighting, softer acoustics and durable upholstery that survives constant turnover.
Flexible meeting and banqueting spaces with movable partitions, AV integration and storage for stacked furniture.
Staff corridors, housekeeping stores, linen rooms and service lifts — planned so operations never cross the guest journey.
Operator requirements
The specification detail that determines running cost over a decade.
Hospitality gallery
Click any image to view it larger.
“A guest forgives a small room. A guest never forgives a tired one.
How it runs
Programmed around occupancy, seasonality and revenue protection.
Positioning, target guest, average rate, housekeeping model and the maintenance realities of your current property.
Week 1
The arrival-to-room sequence designed as one narrative, with concept boards for each front-of-house zone.
Week 2 – 3
One guest room built in full so you can test the specification, the lighting and the housekeeping workflow before roll-out.
Week 4 – 6
A full FF&E schedule with rub-test ratings, lead times and replacement part references for every element.
Week 6 – 8
Floor-by-floor or zone-by-zone delivery with sound and dust control, protecting occupancy and revenue.
Ongoing
Care and cleaning guidance for housekeeping, spare stock handover and a scheduled maintenance review.
Completion
Frequently Asked
Still have a question? Call +254 799 007 610 and speak to a designer directly.
Yes — this is standard for us. We work floor by floor or wing by wing with acoustic and dust screening, agreed quiet hours, and separate contractor access so the guest experience is protected.
Start your project
We will walk the building with your operations team and come back with a phased plan that protects occupancy while it lifts the guest experience.